Data provided by TravelTime

Last Updated:
11.8 miles to Brown Campus
Floor Plan Models and Units
Number of BedroomsNumber of BathroomsRent RangeSquare FootageName of Floor PlanUnit NumberAvailabilityNewly AddedView More Details
Beds Baths Rent Sq. Ft. Availability
1 Bathroom

Total Monthly Price

$3,200
12 Month Lease
2,160 Available Now

New

Available Now
Total Monthly Price
$3,200
12 Month Lease
2,160Sq. Ft.
* Price shown is total price based on community-supplied monthly required fees. Excludes user-selected optional fees and variable or usage-based fees and required charges due at or prior to move-in or at move-out. View Fees and Policies for details. Price, availability, fees, and any applicable rent special are subject to change without notice. * Square footage definitions vary. Displayed square footage is approximate.

Fees and Policies

The fees listed below are community-provided and may exclude utilities or add-ons. All payments are made directly to the property and are non-refundable unless otherwise specified.

  • Garage Attached
  • Garage

Convenient For

  • Undergraduates
  • Graduate Students
  • Faculty/Staff

76 Crossland Rd

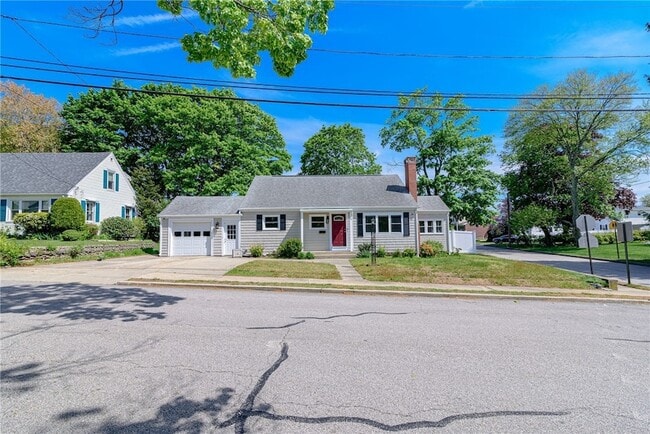
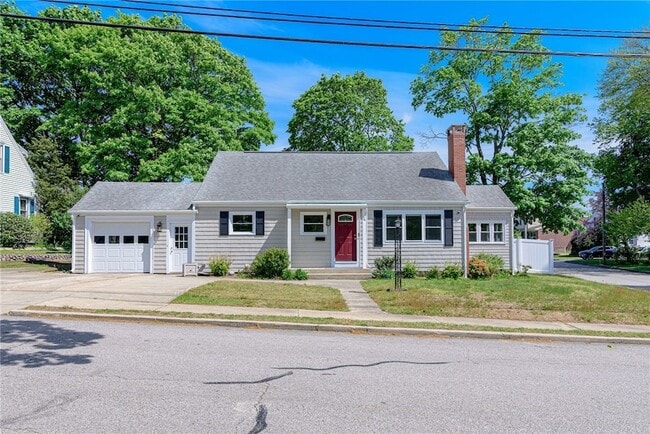
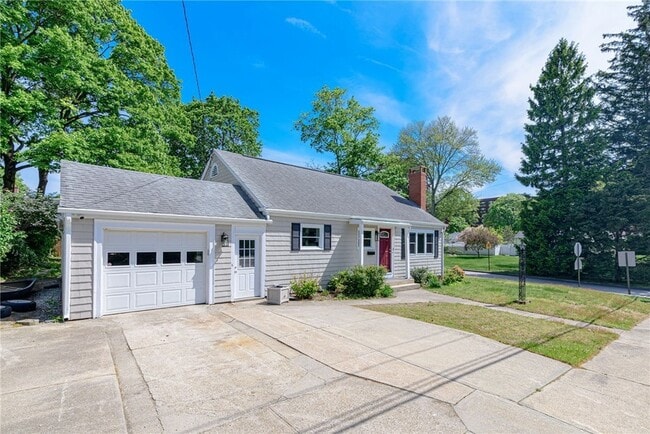
Now available for rent, this fully renovated one-level home blends modern upgrades with timeless character. The interior features three spacious bedrooms, an updated kitchen with granite and stainless steel, and an expansive family room. A bright... sunroom, updated bath, fresh paint throughout, and preserved hardwood floors enhance the home's appeal. Set on a beautifully maintained corner lot with an attached garage, this home is perfectly positioned near premier golf courses, private schools, shopping, and major commuter routes.

Lease Terms

  • 12 month lease

Contact

RE/MAX ADVANTAGE GROUP
The Petreccia Group
Protect yourself from fraud. Do not send money to anyone you don't know.

Amenities

Unit Features

  • Air Conditioning
  • Basement
  • Dishwasher
  • Fireplace
  • Hardwood Floors
  • Heat - Central
  • Heat - Floor/Wall
  • Heating
  • Kitchen
  • Microwave
  • Refrigerator
  • Stove

Laundry

  • Washer/Dryer in Unit

Shopping Centers

Jatco Building Walk: 13 min Distance: 0.7 mi
Bald Hill Road Center Walk: 14 min Distance: 0.8 mi
Warwick Commons Walk: 19 min Distance: 1.0 mi

Transit / Subway

Tf Green Airport Walk: 69 min Distance: 3.6 mi
Providence Drive: 18 min Distance: 9.6 mi

Airports

Rhode Island Tf Green International Drive: 14 min Distance: 6.2 mi

Colleges and Universities Nearby

C.C. of Rhode Island, Knight Walk: 29 min Distance: 1.5 mi
New England Tech Drive: 9 min Distance: 5.2 mi

Parks and Recreation

Margaret Jacoby Observatory Walk: 27 min Distance: 1.4 mi
Roger Williams Park Drive: 13 min Distance: 7.8 mi
Roger Williams Park Zoo Drive: 15 min Distance: 8.0 mi
Museum of Natural History and Planetarium Drive: 16 min Distance: 8.2 mi
Goddard Memorial State Park Drive: 21 min Distance: 9.2 mi

Schools

Wakefield Hills Elementary School
Grades PK-5
Public
4
Out of 10
Winman Junior High School
Grades 6-8
Public
5
Out of 10
Toll Gate High School
Grades 9-12
Public
5
Out of 10
St Joseph School
Grades PK-8
Private
NR
Out of 10
Nfi/Aco Inst
Grades K-12
Private
NR
Out of 10

Ratings

Walkability

Fairly friendly

Walkability

50/ 100

Transit

Somewhat friendly

Transit

30/ 100

Bikeability

Somewhat friendly

Bikeability

30/ 100

Scores provided by Local Logic

About the Listing Agent

Primary Contact Photo

The Petreccia Group

LISTING AGENT

RE/MAX ADVANTAGE GROUP

Protect yourself from scams.  Learn More